
1
of
51
Photos
Price:
$199,900
MLS #:
2435337
File #:
00500137700_OH
Beds:
3
Baths:
2.5
Sq. Ft.:
2196
Lot Size:
1.00 Acres
Garage:
2 Car Attached, Auto Open, Manual Open
Yr. Built:
1981
Type:
Single Family
Single Family - HOA-No, SF-Site Built
Taxes/Yr.:
$1,785
Community:
Gallipolis CSD
Address:
920 Raccoon Rd
Gallipolis, OH 45631
River Valley Adjacent, City Schools, Hot Tub, & Room to Grow
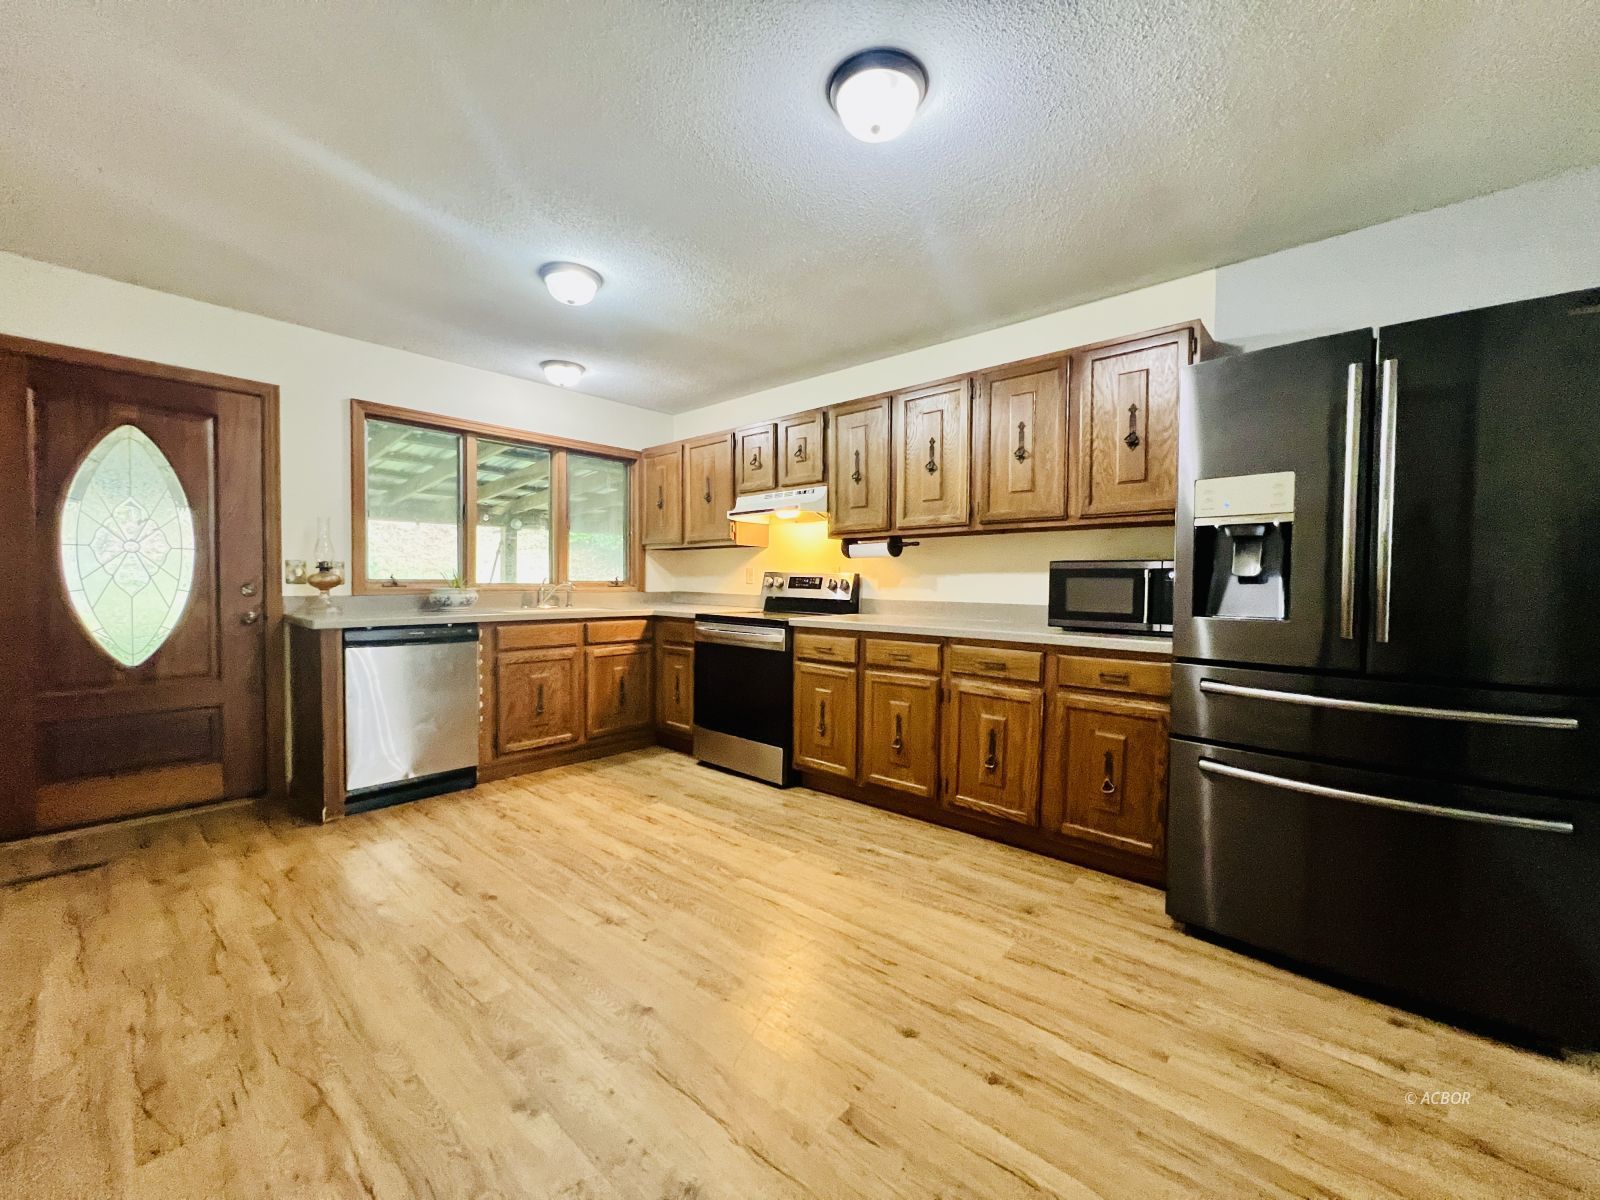
NEW PRICE that will allow potential buyers more room to make whatever improvements they desire. This is a must-see home to appreciate the large, open areas and overall layout. Updated ranch with both classic and modern appeal and documented maintenance and repairs. Enjoy an owners' suite, spacious kitchen and living areas with natural light and Corian counters (kitchen and guest cottage appliances convey). Guest area bedroom by double-vanity full bath (third bedroom in guest cottage). Covered rear concrete deck w/Nordic chaise lounge hot tub, just in time for fall! Attached 2-car garage w/workshop, 1/2 bath in back of garage, and plenty of storage including cabinetry and metal lockers, just waiting to organize your stuff! Interior crawlspace access, encapsulated previously. Now has dehumidifier and documented work completed by Alford Home Solutions who also completes yearly inspections and maintenance. Per sellers, Alford Home Solutions lifetime warranty will transfer to new owner(s). In addition, an approx. 380sf pole barn w/electric and attached RV storage, sliding metal door for equipment access, and window-style a/c. Exposed rock formations complement the back yard (or gardening or play area) along with flower boxes, string lighting, porch swing and multiple exterior parking locations including a large detached carport w/separate driveway. Approx.700sf mostly finished detached guest cottage offers one full bathroom and kitchen w/recent updates, a living room w/separate entrance, one bedroom, and electric baseboard heat and window a/c. This property is uniquely versatile in that it could be used for multi-generational living or offer potential for rental income. Please note, listing broker is related to seller. Call your favorite Realtor today for more info. or to schedule a tour!
Interior Features:
Ceiling Fans
Countertops- Solid Surface
Fireplace- Wood
Flooring- Carpet
Heating: Forced Air-Electric
Heating: Woodburning Stove
Internet-Cable
Window Coverings
Wood Burning Stove
Work Shop
Exterior Features:
Construction: T-111
Foundation: Poured-wall
Garden Area
Gutters & Downspouts
Outdoor Lighting
Patio
Pole Barn/Building
Porch- Covered
Roof: Metal
Storage Shed
Trees
Appliances:
Cooling: Central Air
Dishwasher
Oven/Range- Electric
Range Hood
Refrigerator
W/D Hookups
Water Filter System
Water Heater- Electric
Other Features:
HOA-No
Minerals-per Owner
SF-Site Built
Style: 1 story above ground
Style: Ranch
Utilities:
Contact Utility Company
Internet-Wireless
Power: Buckeye Rural
Septic: Aeration
Water: City/Public
Listing offered by:
Matthew Ray - License# 2019006996 with Sherlock Homes Realty, LLC (740) 208-2095.
Map of Location:
Data Source:
Listing data provided courtesy of: Athens County MLS (Data last refreshed: 10/12/26 4:33am)
- 69
Notice & Disclaimer: Information is provided exclusively for personal, non-commercial use, and may not be used for any purpose other than to identify prospective properties consumers may be interested in renting or purchasing. All information (including measurements) is provided as a courtesy estimate only and is not guaranteed to be accurate. Information should not be relied upon without independent verification.
Notice & Disclaimer: Information is provided exclusively for personal, non-commercial use, and may not be used for any purpose other than to identify prospective properties consumers may be interested in renting or purchasing. All information (including measurements) is provided as a courtesy estimate only and is not guaranteed to be accurate. Information should not be relied upon without independent verification.
More Information

Give Us A Call!
If you would like more information about any listing on our website, give us a call today!
(740) 208-2095
(740) 208-2095
Mortgage Calculator
%
%
Down Payment: $
Mo. Payment: $
Calculations are estimated and do not include taxes and insurance. Contact your agent or mortgage lender for additional loan programs and options.
Send To Friend